


A kitchen island base cabinet is the foundation of a functional kitchen, typically standing 34.5 inches tall and providing essential storage or seating space. Whether you are building a small kitchen island base cabinet or a large hub for entertaining, choosing the right configuration is key. This guide covers everything from standard dimensions to creative seating layouts and structural requirements for your home.
1. The Essentials of Choosing a Kitchen Island Base Cabinet

The kitchen island has evolved from a simple prep station into the heart of the modern home. Unlike perimeter cabinets that lean against a wall, island cabinets are “on display” from all sides. This means you must think in 360 degrees.
Choosing the right kitchen island base cabinet involves more than just picking a color; it’s about structural integrity and spatial harmony. Every inch of the “island carcass” must be finished to match your doors, and the internal configuration must support the specific lifestyle of your household, whether that’s quick weekday breakfasts or heavy weekend meal prep.
2. Technical Master Guide: Dimensions, Clearance, and Structure
To ensure your kitchen island with base cabinets is both beautiful and functional, you must adhere to strict cabinetry standards used in American homes. This section breaks down the non-negotiable technical rules.

2.1 Standard Height and Depth Requirements
Most base cabinets for kitchen island setups are 34.5 inches high. When topped with a standard 1.5-inch granite or quartz slab, the total height reaches 36 inches. While the standard depth is 24 inches, many modern islands use a “back-to-back” method, placing a 24-inch unit facing the stove and a 12-inch shallow cabinet facing the living room to maximize every square inch of storage.
Most base cabinets for kitchen island setups are 34.5 inches high. When topped with a standard 1.5-inch granite or quartz slab, the total height reaches 36 inches. If you want a deeper breakdown of standard sizing, depth, and width options, check out our complete guide to kitchen base cabinet dimensions.
2.2 The 42-Inch Rule for Walkways and Clearance
Clearance is the most common mistake in DIY island design. You need at least 36 inches of walkway space for a single cook, but 42 to 48 inches is the “Goldilocks zone” for high-traffic kitchens. This ensures that you can fully open a dishwasher or oven door without bumping into the island or blocking the path of another person.
2.3 Width Options and Seamless Integration
Island widths typically range from 9-inch spice pull-outs to 60-inch double-door units. For a balanced look, designers often center a 30-inch sink base or a 36-inch drawer base, flanking it with smaller functional cabinets. If your island is over 8 feet long, consider using multiple cabinets of the same width to create visual symmetry.
2.4 Structural Support for Heavy Countertops
A stone countertop can weigh several hundred pounds. Your kitchen island base cabinet must be anchored to the subfloor using internal wooden cleats (small blocks screwed into the floor). For islands with large overhangs, avoid using simple plastic corner brackets; instead, look for cabinets reinforced with plywood I-beams or solid wood hanging rails to prevent the frame from racking or sagging.
2.5 Finishing the “Island Back” and Toe Kicks
Standard cabinets have unfinished backs. To complete your island, you must use matching “skin panels” or decorative doors. Additionally, while perimeter cabinets use a recessed toe kick, islands offer the luxury of decorative base moldings or furniture-style feet to give the island a high-end, freestanding furniture appearance.
3. Small Kitchen Island Base Cabinet Solutions for Tight Spaces
You don’t need a massive kitchen to enjoy the benefits of an island. A small kitchen island base cabinet can provide much-needed prep space in an apartment or galley kitchen.
A smart trick for small spaces is using a 21-inch “vanity depth” cabinet instead of the standard 24-inch kitchen depth. This saves 3 inches of floor space while still providing ample drawer storage. For maximum flexibility, consider mounting your small base cabinet on heavy-duty locking casters. This allows you to move the island against a wall when hosting large groups or cleaning the floor.
4. Designing an Island Base Cabinet with Seating
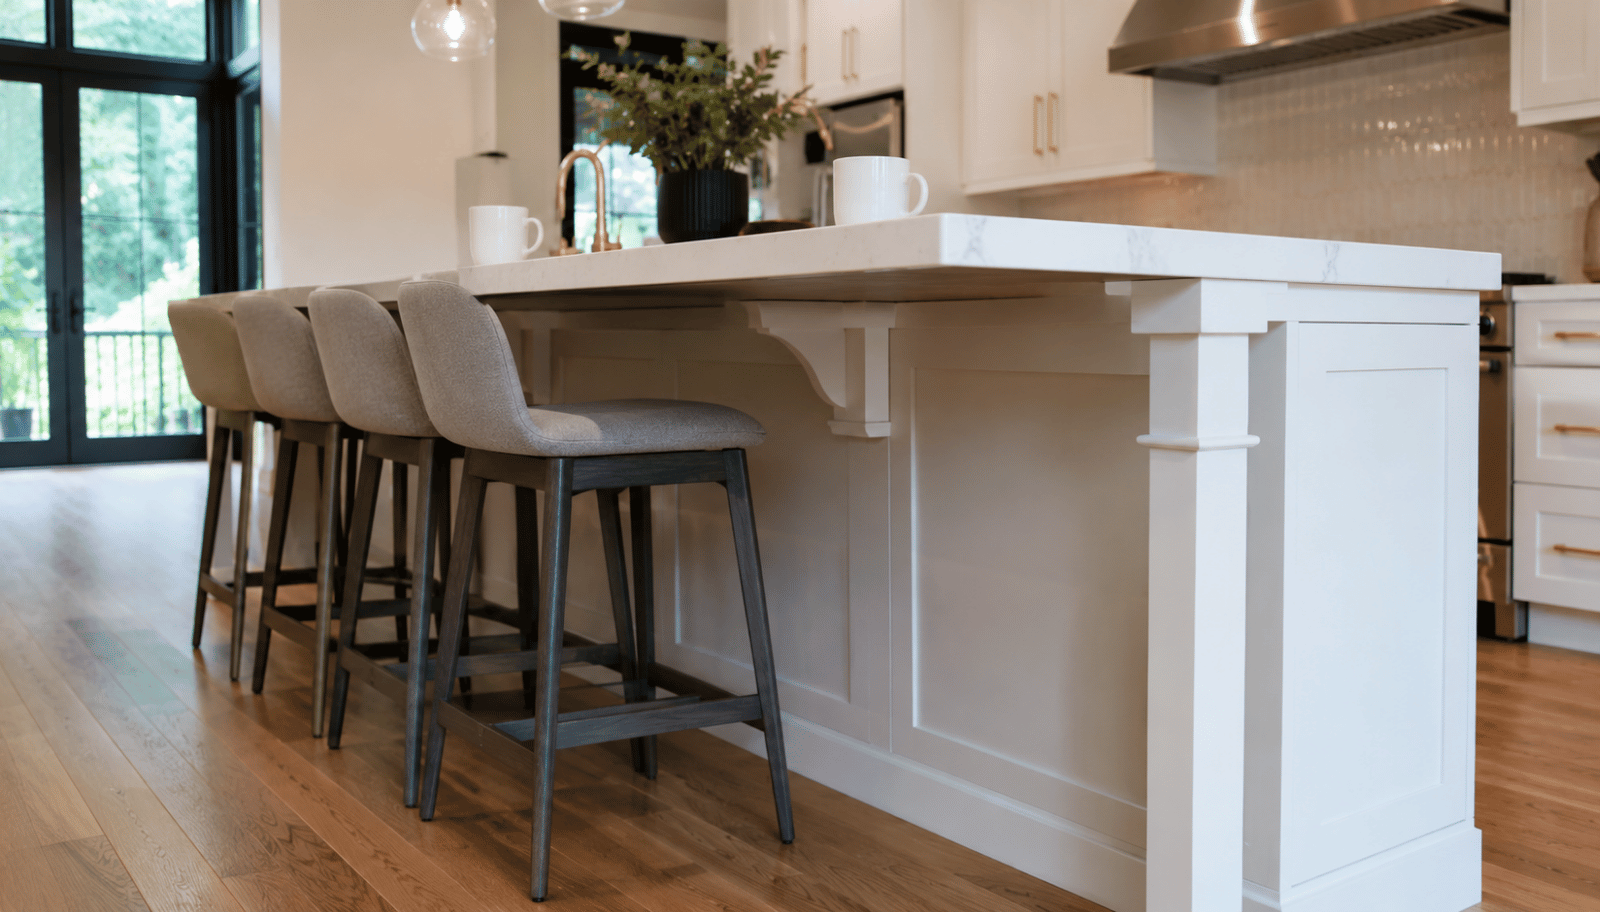
Creating an island base cabinet with seating is the best way to make your kitchen social. However, it requires careful calculation of “knee room” and structural safety.
4.1 Knee Clearance and Overhang Standards
For a standard 36-inch high counter, you need a minimum 12-inch overhang for comfortable seating. If you are building a “bar height” 42-inch counter, the overhang can be reduced to 10 inches, but 12 inches remains the comfort standard for most adults to avoid hitting their knees against the cabinet back.
4.2 Support Systems: Corbels and Steel Brackets
Any countertop overhang exceeding 10 inches requires additional support. You have three main options:
- Corbels: Decorative wood or metal brackets that add a traditional look.
- Hidden Steel Brackets: These are screwed into the top of the base cabinet and remain invisible, creating a modern “floating” countertop look.
- Island Legs: Post-style legs that extend from the countertop corner to the floor, providing the most stability for very large seating areas.
5. Material Selection for Long-Term Durability
Since the island is the most used area in a kitchen, material quality is non-negotiable. Look for cabinets that use Plywood Construction rather than particle board; plywood handles the weight of heavy stone tops better and is more resistant to moisture from floor mopping. Ensure all materials meet CARB Phase 2 standards for air quality, which is critical for open-concept homes where the kitchen and living room share the same ventilation.
FAQ
- Can I use a regular base cabinet for a kitchen island? Yes, regular base cabinets are the building blocks of an island. However, since their backs and sides are typically unfinished, you must apply matching side panels or decorative “fake doors” to ensure the island looks professional from every angle.
- What is the minimum width for a functional island? While you can use a single 24-inch cabinet, most designers recommend at least 48 inches in total width. This allows for a more versatile mix of storage, such as a drawer base for utensils and a door base for larger pots and pans.
- How do I secure a kitchen island to the floor? Islands are secured by screwing wooden blocks, called cleats, into the subfloor. The base cabinets are then placed over these blocks and screwed into them from the inside. This prevents the island from shifting when someone leans against it or during a countertop installation.
- How much space should be between the island and the dishwasher? Ideally, you should have 42 to 48 inches. This allows the dishwasher door to be fully lowered while still leaving enough room for a person to walk past or stand at the island to unload dishes.
𝐕𝐈𝐂 𝐂𝐚𝐛𝐢𝐧𝐞𝐭 𝐅𝐚𝐜𝐭𝐨𝐫𝐲 – 𝐕𝐢𝐞𝐭𝐧𝐚𝐦 𝐜𝐚𝐛𝐢𝐧𝐞𝐭 𝐦𝐚𝐧𝐮𝐟𝐚𝐜𝐭𝐮𝐫𝐞𝐫
Head Office: Tran Thu Do Street, Yen So Ward, Hanoi, Vietnam
HCM Office: N8 Street, Phu Thuan, District 7, Ho Chi Minh City, Vietnam
Phone: +(84) 986 119 249
Website: https://viccabinet.com
Email: info@viccorp.com.vn
