


Choosing the right closet cabinets can transform your home from cluttered to completely organized. Whether you want sprawling walk-in closet cabinets or highly adaptable modular closet systems, finding the perfect layout is key to maximizing your space. This comprehensive guide breaks down the best custom closet storage options, materials, and setups to help you select a system that balances durability with daily functionality.
1. What Are Closet Cabinets?
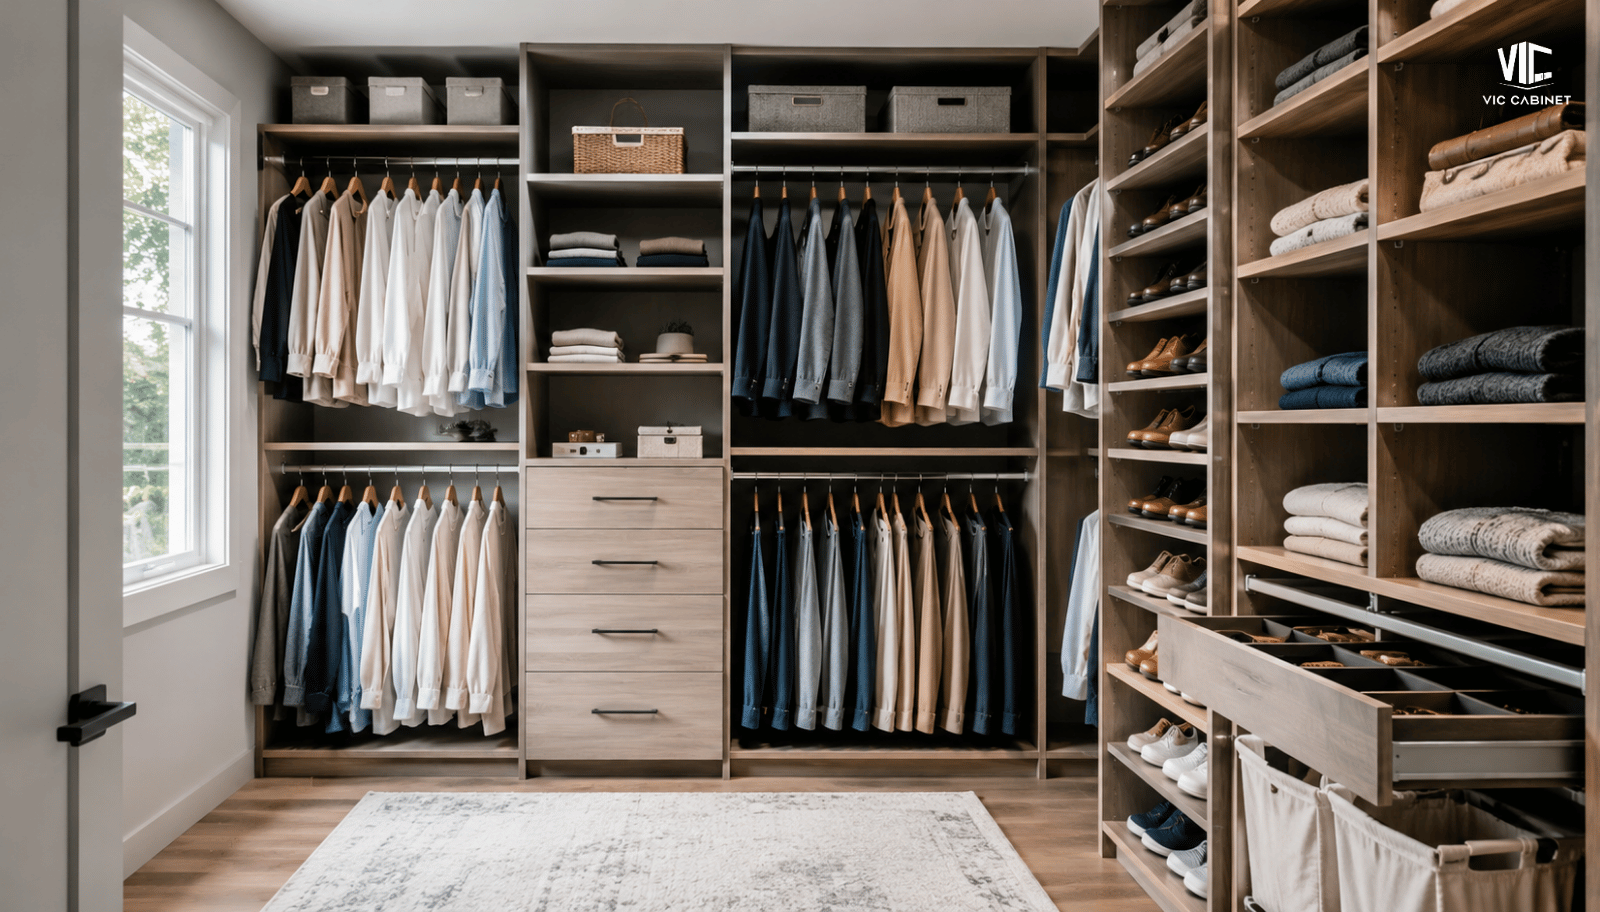
Closet cabinets are specialized, structured storage units designed to organize clothing, shoes, and personal accessories within a designated wardrobe space. Unlike basic wire shelving, professional cabinetry utilizes solid vertical panels, adjustable shelves, integrated drawers, and dedicated hanging rods to transform raw square footage into highly functional storage.
Investing in engineered closet cabinets provides an immediate solution to daily clutter. Proper space planning allows a homeowner to double or even triple their usable storage footprint. Beyond day-to-day organization, well-designed cabinetry adds tangible property value. In the American real estate market, premium storage solutions serve as a major selling point for homebuyers, making high-quality cabinetry a smart, long-term residential investment.
2. The 5 Main Types of Closet Cabinets for Every Home
Selecting the right configuration depends entirely on your room layout, available square footage, and budget. Here are the five industry-standard options widely used in modern home design.
2.1. Walk-In Closet Cabinets: Maximum Storage for Large Spaces
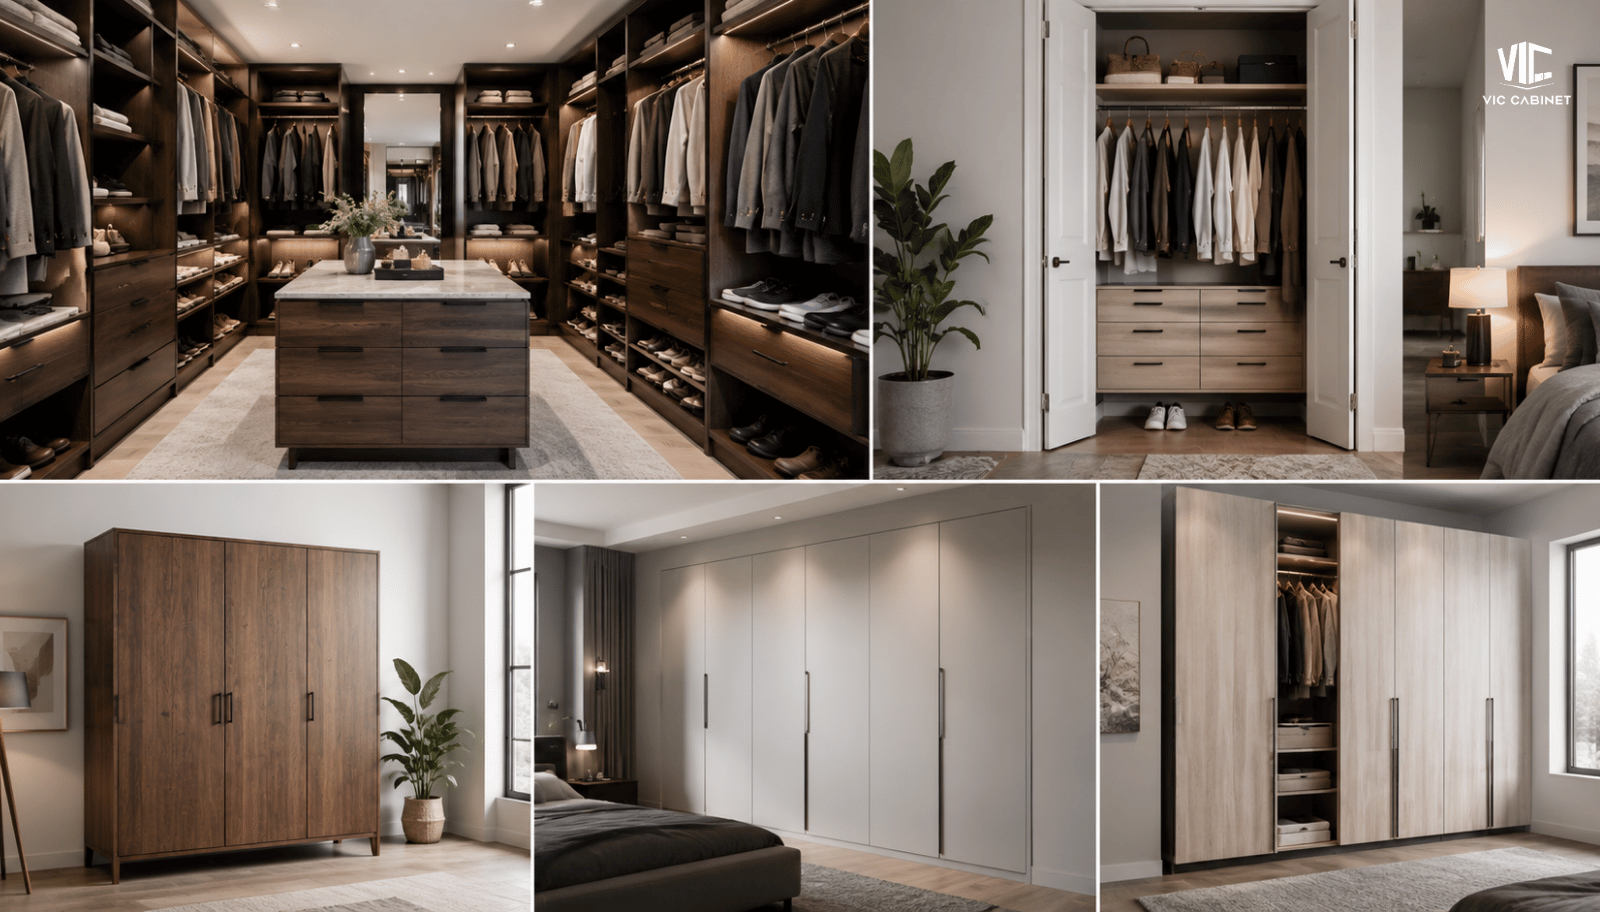
Designed for dedicated, room-sized spaces, walk-in closet cabinets offer the ultimate luxury in home organization. These systems run along multiple walls, creating a boutique-style dressing environment. They provide ample space for deep drawers, island counters, shoe displays, and specialized lighting. If you have a minimum of 6×6 feet of dedicated space, a walk-in layout allows for unmatched organization.
2.2. Reach-In Closet Cabinets: Compact Efficiency for Standard Rooms
Reach-in closet cabinets are the go-to solution for standard bedrooms, hallways, and guest rooms. Typically featuring a depth of 24 inches, these systems maximize shallow spaces using a combination of high-hung rods, central shelving units, and pull-out baskets. By replacing basic single-rod setups with zoned cabinetry, reach-ins become highly efficient storage hubs.
2.3. Wardrobe Cabinets: Versatile and Traditional Storage
Wardrobe cabinets are traditional, deep storage units enclosed by solid doors. They are perfect for master bedrooms that lack built-in architectural closets. Wardrobes protect clothing from dust and sunlight while keeping visual clutter completely hidden behind clean, premium door panels.
2.4. Built-In Closet Cabinets: Seamless Integration with Your Architecture
Built-in closet cabinets are permanently attached to the walls and ceiling, looking like an organic part of the room’s architecture. These structures eliminate gaps where dust gathers, providing a clean, high-end appearance. Built-ins are highly favored by interior designers because they can be tailored to fit awkward angles, sloped ceilings, or specific alcoves.
2.5. Freestanding Closet Cabinets: Flexible and Easy to Move
Freestanding closet cabinets offer independent, mobile storage that does not require wall mounting. These units are highly popular among renters, DIYers, and those who frequently rearrange their home layouts. While they do not provide the seamless look of built-ins, they offer immediate storage utility without the need for permanent installation.
3. Why Modular Closet Systems Are the Modern Standard
When planning a storage upgrade, homeowners often face a choice: spend thousands on traditional local custom carpentry or opt for modern modular closet systems. For the vast majority of residential projects, modular systems represent the smartest balance of cost and utility.
| Feature | Traditional Custom Closets | Modular Closet Systems |
| Average Cost | High ($5,000 – $15,000+) | Moderate ($1,500 – $4,500) |
| Installation Time | Days of on-site construction | Hours of assembly |
| Adaptability | Permanently fixed | Easy to rearrange and adjust |
| Lead Time | 6 to 12 weeks | Ready-to-assemble shipping |
Modular designs rely on standardized cabinet sections that fit together seamlessly. This structural uniformity allows you to easily adjust shelf heights, add extra drawers, or install new hanging rods as your storage needs change over time. It delivers the sleek look of custom closet storage at a fraction of the price.
4. Key Materials for Durable Custom Closet Storage
The longevity of your closet cabinetry depends directly on the core materials used during factory production. Understanding these options prevents premature sagging and structural failure.
- Plywood: The gold standard for premium cabinet boxes. Constructed from layered wood veneers, plywood offers exceptional screw-holding power, high moisture resistance, and zero structural sagging under heavy weight.
- MDF (Medium-Density Fireboard): An engineered wood product made from compressed wood fibers. MDF provides an incredibly smooth, uniform surface that is perfect for flawless paint finishes or high-end thermo-foil wraps.
- Melamine-Faced Particle Board (MFC): The industry standard for cost-effective modular units. High-density particle board faced with durable melamine resists scratches, stains, and daily wear, making it excellent for interior shelving.
- Solid Wood: Mostly reserved for exterior face frames, drawer fronts, and luxury traditional wardrobes. Solid wood brings unmatched natural grain beauty and timeless structural prestige.
5. Essential Features and Cost Considerations Before Buying
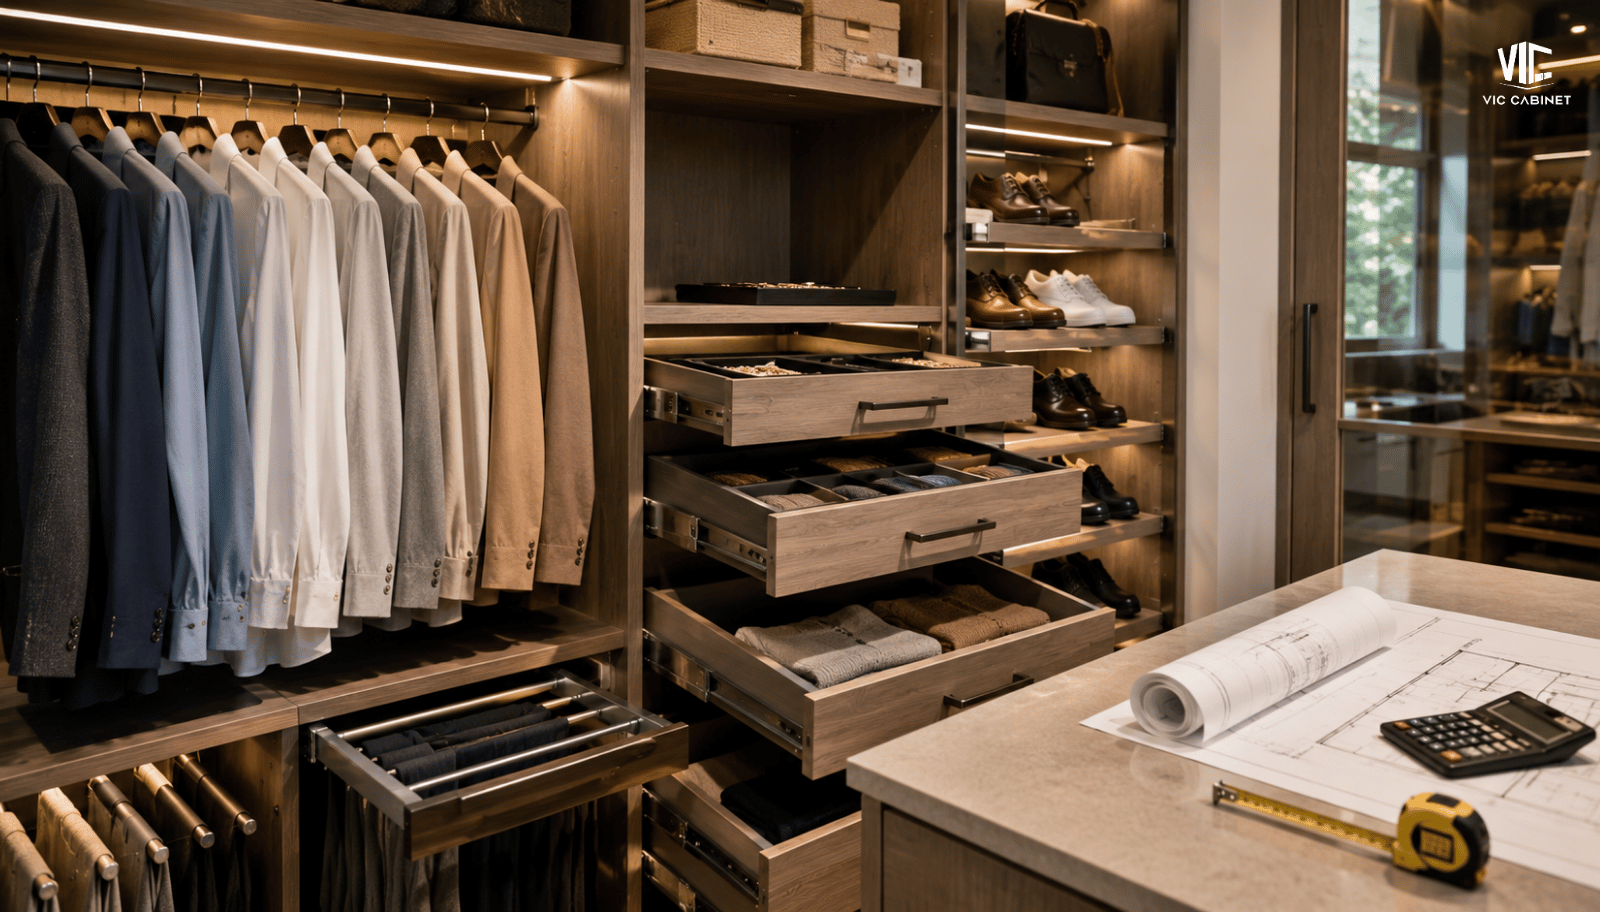
A truly functional closet relies heavily on premium hardware accessories. When planning your layout, prioritize soft-close drawer glides, full-extension slides, and heavy-duty metal hanging rods that will not bend under heavy winter coats. Integrating specialized accessories like pull-out valet rods, velvet-lined jewelry drawers, and tilted shoe racks can elevate a standard cabinet into an elite storage space.
Financially, custom closet storage costs vary widely based on material choice and linear footage. A basic reach-in modular layout can range from $800 to $2,000, while expansive walk-in closet cabinets with premium plywood cores and custom islands can easily range from $4,000 to over $10,000.
6. Finding the Right Manufacturing Partner for Premium Closet Cabinetry
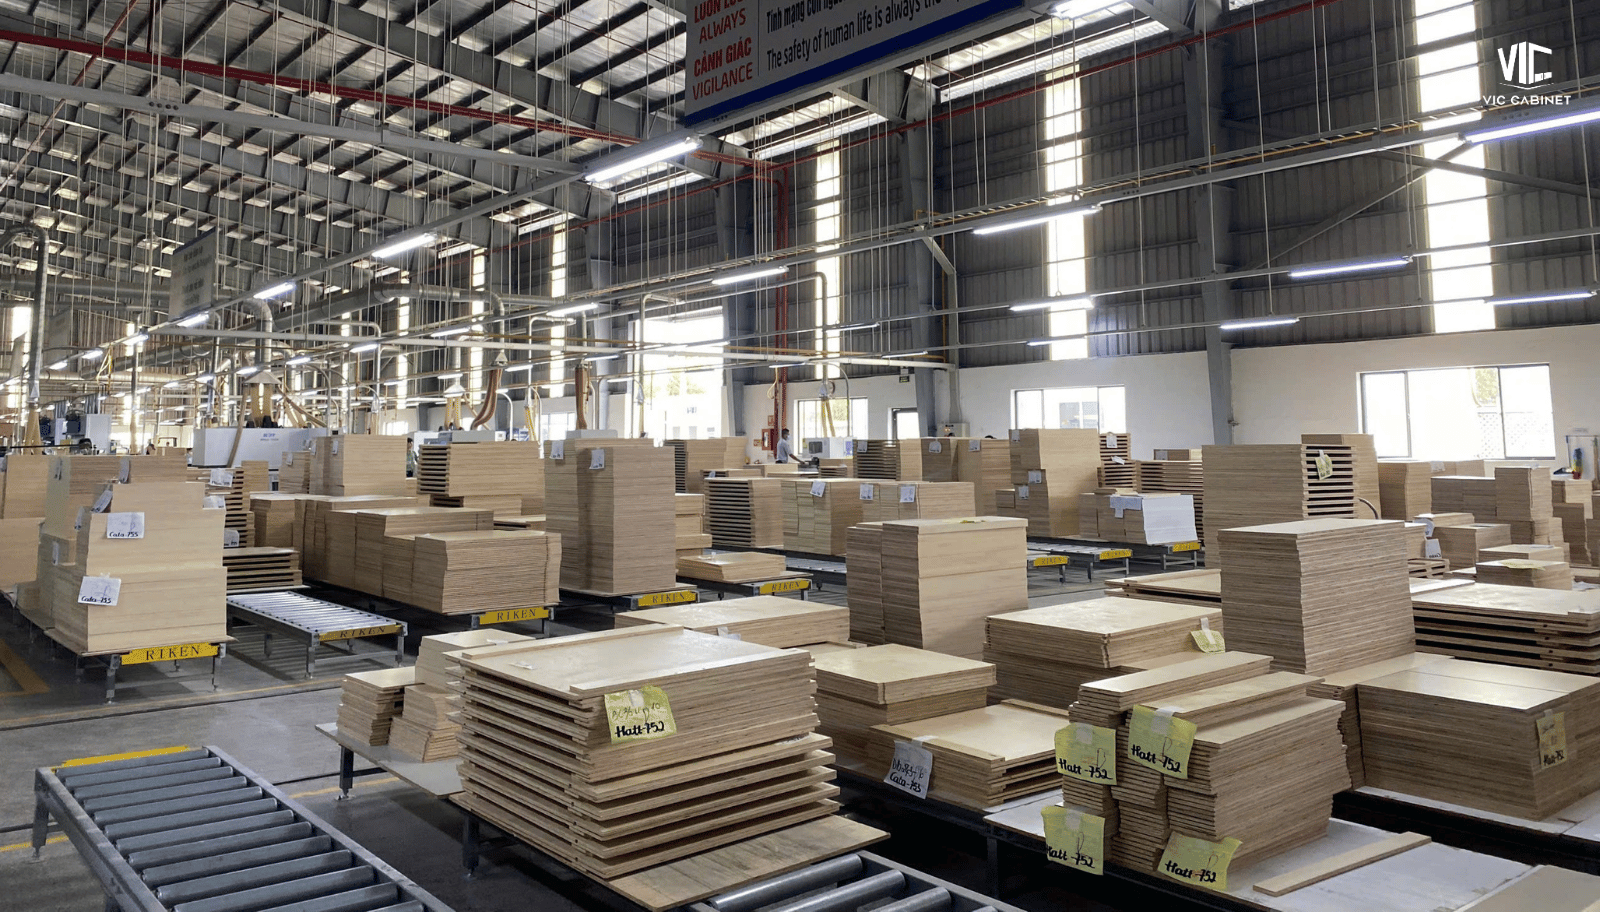
For large-scale home builders, multi-family developers, and cabinet distributors across the United States, sourcing high-quality closet cabinets at competitive price points is critical to business growth. This is where partnering directly with an overseas manufacturer offers a clear competitive advantage.
VIC Cabinet is an established cabinet manufacturer in Vietnam specializing in exporting premium kitchen, vanity, and closet cabinetry to the US market. Operating from a high-capacity factory, VIC Cabinet produces premium RTA (Ready-to-Assemble) and fully assembled cabinetry using CARB/EPA certified plywood, MDF, and solid wood. By eliminating retail middlemen, VIC Cabinet delivers factory-direct pricing, stable container-load logistics, and comprehensive OEM capabilities tailored to your exact brand specifications.
FAQ
- How deep should closet cabinets be?
Standard closet cabinets for hanging clothes must have a minimum depth of 24 inches to ensure shirts, coats, and suits clear the back wall and door frames completely. However, if a section is dedicated solely to open shelving, shoe racks, or linen storage, a shallower depth of 14 to 16 inches is highly efficient and saves valuable floor space.
- Is plywood better than MDF for closet cabinets?
Plywood is structurally superior for structural side panels and heavy-load shelves because it holds screws tightly and resists sagging over time. MDF is ideal for cabinet doors and drawer fronts because its ultra-smooth surface allows for flawless paint finishes without any grain texture showing through. Combining a plywood structure with MDF doors is a popular, high-end industry practice.
- What is the average lifespan of modular closet systems?
A high-quality modular closet system made with premium plywood or high-density engineered wood can easily last 15 to 20 years with proper care. To maximize lifespan, ensure the cabinets are properly anchored to wall studs during installation and avoid overloading long shelves beyond their recommended weight limits.
- Can I convert a regular bedroom into walk-in closet cabinets?
Yes, transforming an unused spare bedroom or a nursery into a dedicated walk-in closet is a growing trend among empty nesters and luxury homeowners. This conversion allows you to install extensive floor-to-ceiling modular systems, central dressing islands, and comprehensive shoe displays, significantly boosting your home’s organizational capacity and market value.
